Memories of Heald Hall
Heald Hall was built in 1962 by Architects Decker & Christenson. It contained 82,223 square feet of space for both research and teaching labs, offices, animal rooms, and growth chambers. The cost was $1,750,000 and named in honor of former faculty member and 1st chairman of Plant Pathology, Dr. Frederick DeForest Heald.
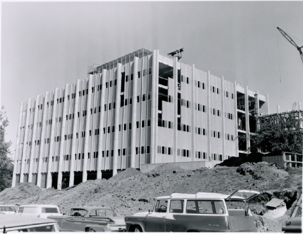
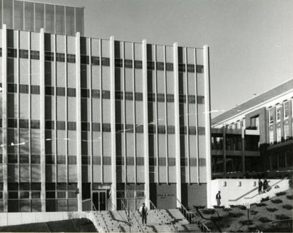
Heald Hall is a five-story concrete building located at the corner of College Mall and Veterans Mall. It is situated North of College Mall and is approximately 15 feet higher in elevation than street level, with a large staircase leading up to the South Entry. The building was most recently used by the School of Biological Sciences and School of Environment for research laboratories, offices, Biology teaching labs, as well as a 350-seat General University Lecture Hall. Eastlick Hall is attached to Heald at the North face of the building, and Abelson is to the East of Heald, connected by a 3-story enclosed skybridge.
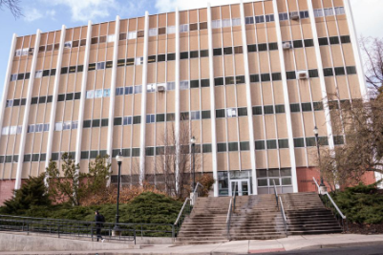
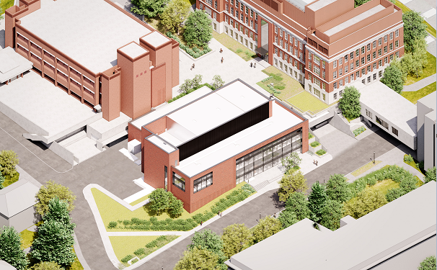
Heald Hall will be demolished in 2026-2027. A new Integrated Sciences Building is planned to be constructed in its place, the building will be student focused with instructional labs, a large lecture classroom and a variety of study and student collaboration spaces. The building will also connect Eastlick and Abelson on the ground floor to allow research in the three-building complex to continue to stay connected. Concept sketch below.